Apple Park, Cupertino: the ring-shaped office
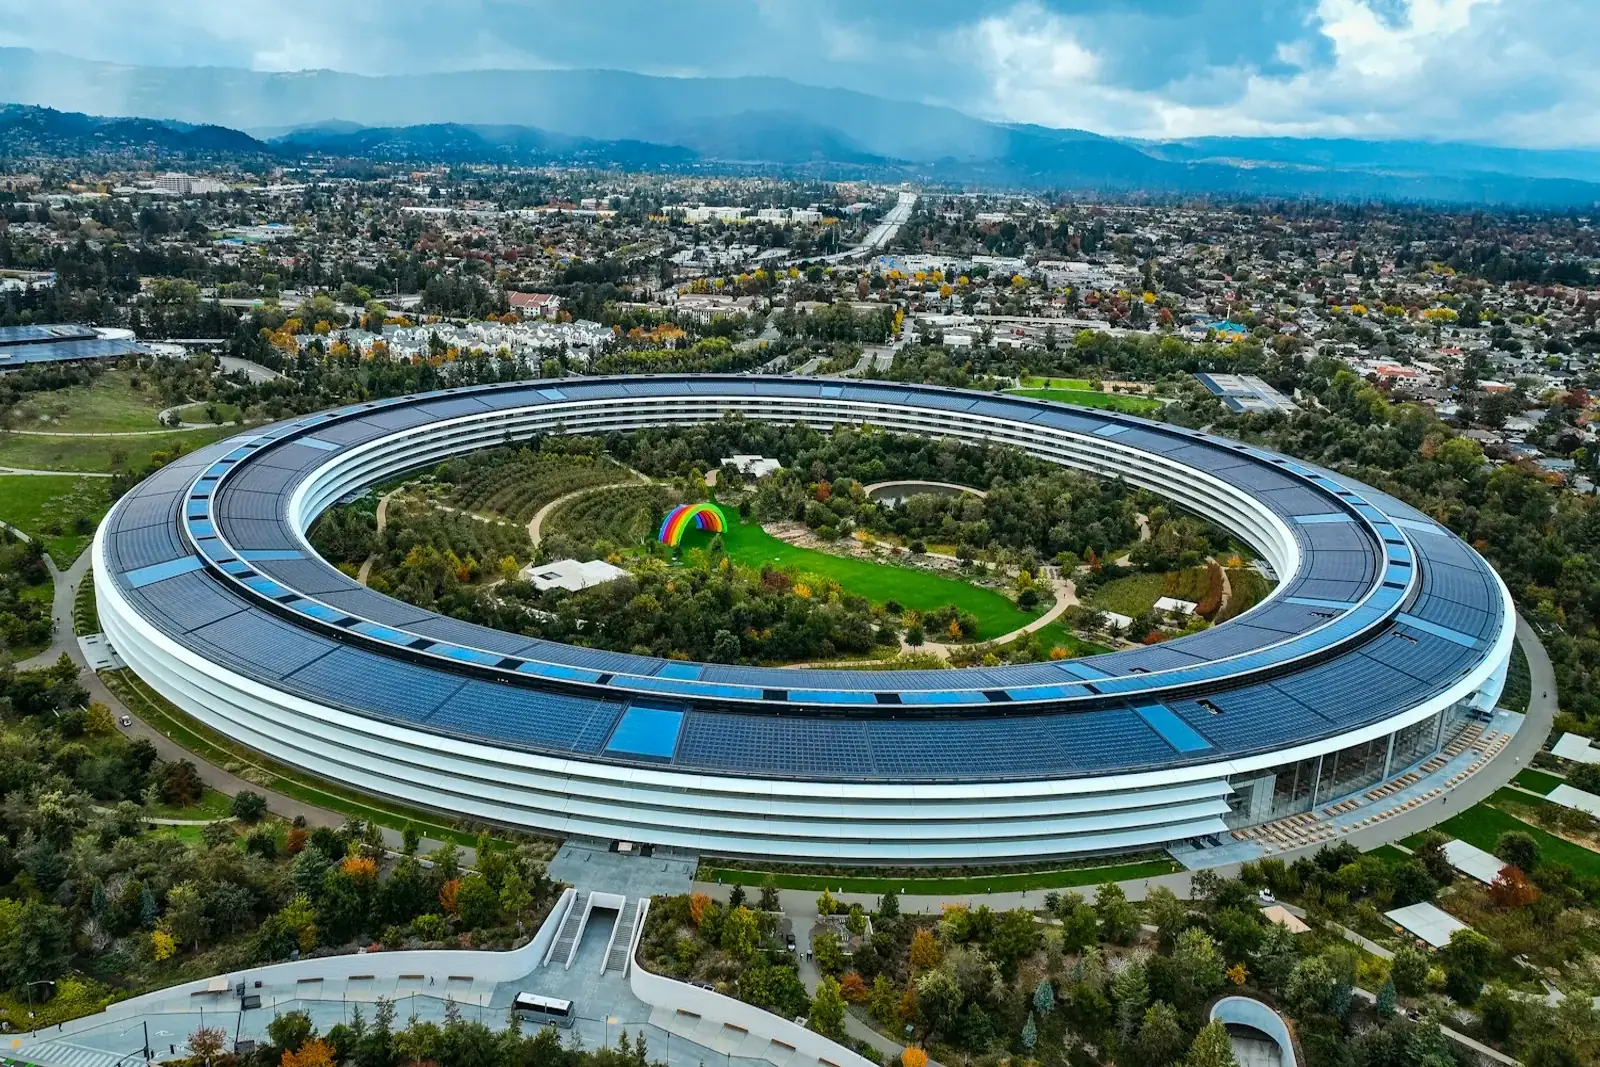
Apple Park is Apple's headquarters in Cupertino, California. Its main building is a four-storey ring of curved glass around a large, planted courtyard. Staff began moving in in April 2017.
Key facts
| Address | 1 Apple Park Way, Cupertino, California, US |
|---|---|
| Architect | Foster + Partners; structural and services engineer Arup |
| Construction | Started 2014; staff moved in from April 2017 |
| Main building | 4 floors, about 2,820,000 sq ft (262,000 m²) |
| Ring | About 1,512 ft (461 m) across and 4,805 ft (1,465 m) around |
| Courtyard | About 30 acres (12 ha), with a pond |
| Energy | 17 MW of rooftop solar panels; natural ventilation for nine months of the year |
| Other buildings | Steve Jobs Theater (1,000 seats), a 100,000 sq ft fitness centre, a visitor centre |
Figures as reported in the Wikipedia article on Apple Park, which cites Apple and press sources.
How the design works
- One loop. Every part of the ring connects to every other part without leaving the building. Long, continuous floors put large teams on one level.
- Daylight everywhere. Curved glass walls run the full height of each floor, so most desks are close to daylight.
- Green space inside the ring. The courtyard gives staff a large outdoor area away from the street.
- Natural ventilation. The building is designed to be ventilated without air conditioning for much of the year.
What a smaller office can borrow
You do not need a ring to use the same ideas:
- Put desks near the light. Plan desk rows at right angles to windows, as in our lighting guide.
- Make one clear loop. A main aisle that circles the floor is easy to find your way around and gives two routes to every exit.
- Give people a green view. Plants, a balcony or a window onto trees costs far less than a courtyard.
- Keep shared spaces central. Kitchens and meeting rooms on the main route help people meet.
Visiting
The main building is not open to the public. Apple runs a visitor centre across the road with a shop, café and a model of the campus.
Frequently asked questions
Who designed Apple Park?
Foster + Partners designed Apple Park, with Arup as structural and services engineer.
How big is Apple Park?
The main ring building has about 2.8 million sq ft (262,000 m²) of floor space over four floors.
When did Apple Park open?
Staff began moving in in April 2017. The Steve Jobs Theater held its first event in September 2017.
Can you visit Apple Park?
The ring building is closed to the public, but the visitor centre is open.