Office furniture layout, sizes and clearances
Furniture layout comes down to three questions: how big is each piece, how much room does a person need to use it, and how wide must the paths between pieces be. This guide answers all three, with the rules that set the minimums in the US and UK.
Standard office desk sizes
| Desk | Inches (W x D) | Feet | Metric (approx.) |
|---|---|---|---|
| Compact | 48 x 24 | 4 x 2 ft | 1200 x 600 mm |
| Standard | 60 x 30 | 5 x 2.5 ft | 1500 x 750 mm |
| Large | 72 x 30 or 72 x 36 | 6 x 2.5 or 6 x 3 ft | 1800 x 800 mm |
| L-shaped | 60 x 60 (main + return) | 5 x 5 ft | 1500 x 1500 mm |
| Bench desk (per seat) | 48 to 60 wide, 24 to 30 deep | 4 to 5 ft | 1200 to 1600 x 600 to 800 mm |
These are common catalogue sizes in the US and UK, not legal standards. In Europe, desk dimensions are covered by BS EN 527-1 (Office furniture, work tables and desks). Check the maker's sheet before you buy.
Height: most fixed desks are about 29 to 30 in (74 to 76 cm) high. For a wheelchair user, ADA work surfaces must be 28 to 34 in high (ADA 2010 Standards, section 902.3), with knee space at least 27 in high (section 306.3).
How much space to leave between desks
| Gap | Allow | Why |
|---|---|---|
| Desk edge to wall, behind the chair | 36 in (0.9 m) | Room to roll the chair back and stand up |
| Desk edge to desk edge, back to back, no walkway | 60 in (1.5 m) | Two chairs back to back can both move |
| Desk edge to desk edge, with a walkway behind | 66 to 72 in (1.7 to 1.8 m) | Two chair zones plus a path |
| In front of a filing cabinet | 36 in (0.9 m) | Drawer open plus a person standing |
These are our planning figures based on common chair and drawer sizes. They are not taken from a code.
Aisle and corridor widths: what the rules say
- OSHA (US workplaces). An exit access must be at least 28 in (71.1 cm) wide at all points, with a ceiling at least 7 ft 6 in high (29 CFR 1910.36(g)).
- ADA 2010 Standards. An accessible route needs 36 in (915 mm) clear width. It may narrow to 32 in for no more than 24 in of length (section 403.5.1). A wheelchair needs a 60 in (1525 mm) circle to turn (section 304.3.1).
- International Building Code (IBC 2021). Corridors generally need 44 in (1118 mm), or 36 in where they serve fewer than 50 people (Section 1020). Your city adopts its own edition, so check the local version.
- UK (HSE ACOP L24). HSE does not give a single aisle width. It asks for enough free space to move to and from workstations with ease (paragraph 96) and traffic routes wide enough for the people and vehicles using them.
Rule of thumb: use 36 in for paths between desks, 44 in for main aisles and corridors, and never less than 28 in anywhere on an exit route.
Office furniture layout ideas
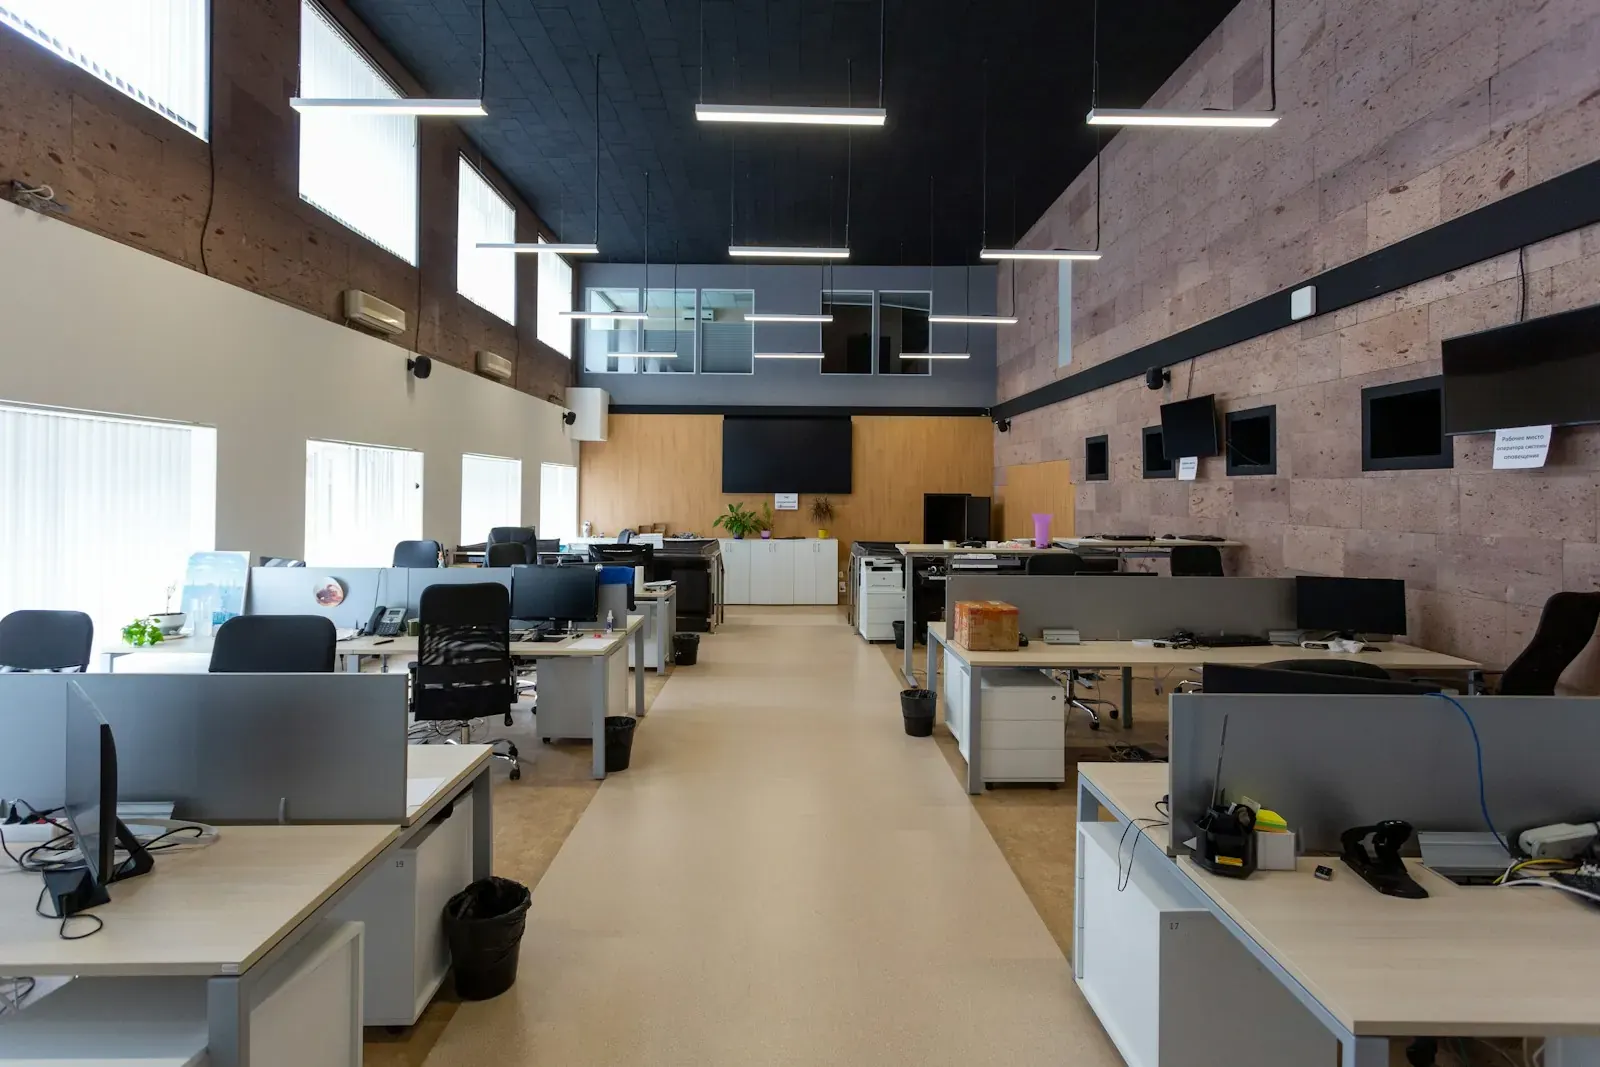
- Biggest pieces first. Place meeting tables, cubicle runs and storage walls first, then desks, then chairs and small items.
- Line up with the light. Run desk rows at right angles to windows so screens do not face the glass.
- One main aisle. A clear spine from the entrance to the exits makes the plan easy to read and safe.
- Storage on walls. Tall cabinets along walls hold more than small pedestals and keep the floor open.
- Shared kit at the edges. Printers, recycling and kitchens make noise and traffic, so keep them off the main desk area.
Arranging office furniture in a small space
- Choose a 48 x 24 in desk if screens are small and paper work is light.
- Use wall-mounted shelves and monitor arms to free the desk top.
- Pick chairs with no arms or flip-up arms if desks are close together.
- Use one tall cabinet rather than two low ones.
- See our small office layouts for 2 and 3-desk plans with dimensions.
Try your layout to scale in the free office layout planner before you buy. It uses the desk sizes in this guide.
Frequently asked questions
What is a standard office desk size?
The most common office desk is 60 x 30 in (5 x 2.5 ft), about 1500 x 750 mm. Compact desks are 48 x 24 in and large desks 72 x 30 or 72 x 36 in.
What is the minimum aisle width in an office?
In the US, OSHA requires at least 28 in for exit access. An accessible route needs 36 in under the ADA Standards, and the IBC asks for 44 in in most corridors. Use the widest rule that applies to you.
What is the minimum walkway width between desks?
Plan 36 in of clear walkway. It meets the ADA accessible route width and is wider than the OSHA exit minimum.
How much space should be between two desks back to back?
About 60 in from desk edge to desk edge lets both chairs move. Allow 66 to 72 in if people also walk between them.
How wide should an office corridor be?
The IBC asks for 44 in in most corridors, or 36 in where fewer than 50 people use it. Check your local building code.
Sources
- OSHA 29 CFR 1910.36, Design and construction requirements for exit routes
- US Access Board, ADA Accessibility Standards (sections 304, 306, 403, 902)
- ICC, International Building Code 2021, Chapter 10 Means of Egress
- HSE, Workplace health, safety and welfare, ACOP L24 (para 96)
- BSI, BS EN 527-1 Office furniture: work tables and desks, dimensions