How much office space do you need?
Enter how many people you have and how they work. The calculator adds up desks, offices, meeting rooms and support space, then adds a share for aisles and corridors. Every figure it uses is shown below the result, so you can check it or change it.
Office space calculator
Planning estimate only. Allowances are our assumptions from common furniture sizes (table below). Rules quoted: HSE ACOP L24 paras 97-99 (UK), IBC 2021 Table 1004.5, OSHA 29 CFR 1910.36(g). Runs in your browser; nothing is sent anywhere.
How the calculator works
The result is a planning estimate, not a legal minimum. It is built from four parts:
- Desk space. Each workpoint gets a fixed floor allowance (see the table below). For hybrid teams, you set how many desks you need per person.
- Meeting rooms. Each room is sized from its table and the clearance around it, using the same method as our conference room size calculator.
- Support space. Reception, a kitchen, phone booths, storage and an IT closet each get a fixed allowance.
- Circulation. Aisles, corridors and the space around doors. You set this as a percentage of everything else. The default is 35%.
Change any input and the total updates at once. Nothing you type leaves your browser.
The per-person figures we use
These are our planning assumptions, based on common furniture sizes. They are not rules from any code or standard.
| Workpoint | Allowance | Why |
|---|---|---|
| Open-plan or bench desk | 48 sq ft (4.5 m²) | A 60 x 30 in desk plus room to pull the chair out. Close to the 4.6 m² example in the UK HSE guidance below. |
| Cubicle 6 x 6 ft | 36 sq ft (3.3 m²) | Panel footprint only. Aisles are added by the circulation share. |
| Cubicle 6 x 8 ft | 48 sq ft (4.5 m²) | Panel footprint only. |
| Cubicle 8 x 8 ft | 64 sq ft (5.9 m²) | Panel footprint only. |
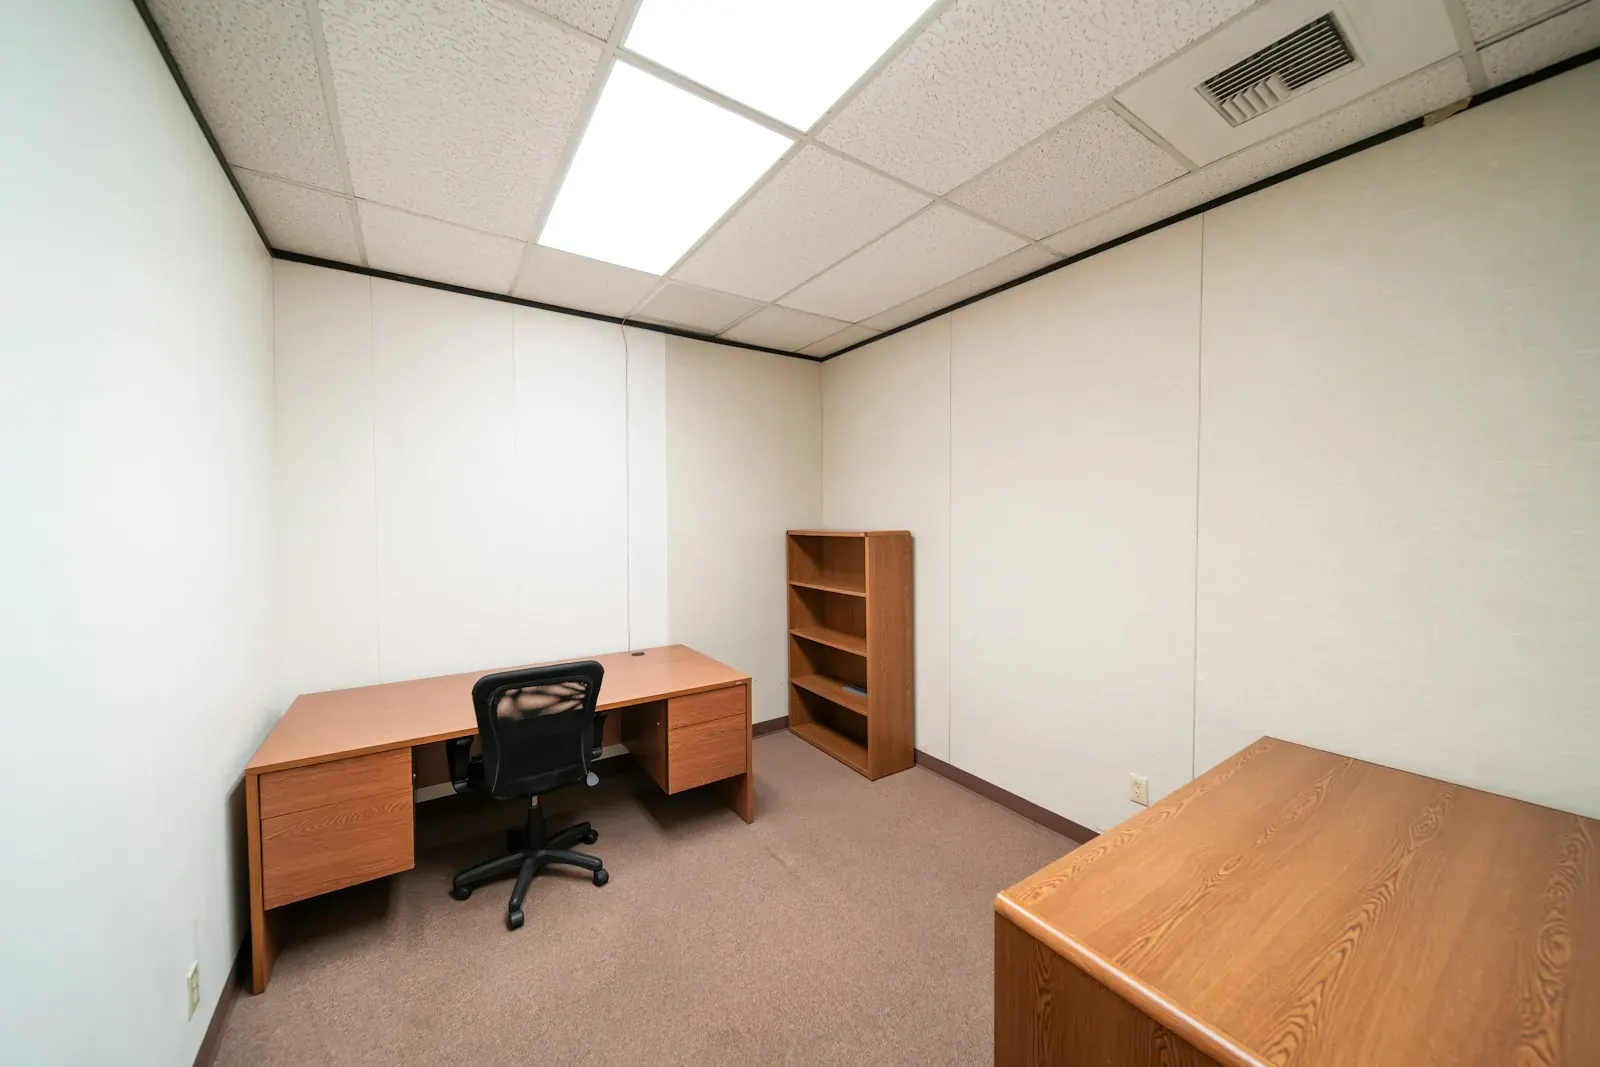
| Small private office | 100 sq ft (9.3 m²) | A 10 x 10 ft room: desk, chair, one visitor chair. |
| Standard private office | 120 sq ft (11.1 m²) | A 10 x 12 ft room: desk, storage and two visitor chairs. |
| Large private office | 180 sq ft (16.7 m²) | A 12 x 15 ft room with a small meeting table. |
What the rules actually say
No US federal rule sets a minimum number of square feet per office worker. Three sources still matter when you size a space:
- UK HSE (ACOP L24, paragraphs 97 to 99). In most workplaces, each person needs at least 11 cubic metres of space. Ceiling height above 3 m does not count. With a 2.4 m ceiling, that means about 4.6 m² of floor per person; with a 3 m ceiling, about 3.7 m². HSE says this is a minimum and may not be enough once furniture is in. It does not apply to meeting rooms.
- International Building Code (IBC 2021, Table 1004.5). For fire exits, the code assumes one occupant per 150 gross sq ft in business areas. That figure sizes exits and stairs. It is not a target for how much space people need.
- OSHA 29 CFR 1910.36(g). Exit routes must be at least 28 inches wide at all points and have a ceiling at least 7 ft 6 in high. Most local codes ask for wider corridors (see our aisle width guide).
Worked examples
These use the default settings: open-plan desks for everyone, 35% circulation, a small kitchen and the meeting rooms listed. Your own mix will change the answer, so treat them as a starting point.
| People | Meeting rooms | Support | Total | Metric | Per person |
|---|---|---|---|---|---|
| 5 | 1 x 4-seat | kitchenette | 598 sq ft | 56 m² | 120 sq ft |
| 10 | 1 x 4-seat, 1 x 8-seat | kitchenette, 1 booth | 1,235 sq ft | 115 m² | 124 sq ft |
| 20 | 2 x 4-seat, 1 x 8-seat | break room, 2 booths, reception | 2,449 sq ft | 228 m² | 122 sq ft |
| 50 | 3 x 4-seat, 2 x 8-seat, 1 x 12-seat | break room, 4 booths, reception, storage | 5,752 sq ft | 534 m² | 115 sq ft |
| 100 | 5 x 4-seat, 4 x 8-seat, 2 x 12-seat | break room, 8 booths, reception, storage, IT closet | 11,136 sq ft | 1,035 m² | 111 sq ft |
The per-person figure falls slowly as the team grows, because meeting rooms and support spaces are shared. A five-person office still needs a meeting room, a kitchen corner and somewhere to take a call.
Private office sizes
- Minimum: about 8 x 10 ft (80 sq ft). That fits a 60 x 30 in desk, a chair and a narrow shelf, with no visitor chair.
- Typical: 10 x 10 ft to 10 x 12 ft (100 to 120 sq ft). That fits a desk, storage and one or two visitors.
- Large: 12 x 15 ft (180 sq ft) or more, with room for a small round table.
These are common planning sizes, not code minimums. If a wheelchair user will work in the room, keep a 60 in turning circle clear (ADA 2010 Standards, section 304.3.1).
Hybrid offices: desks per person
If people work from home part of the week, you may not need a desk for everyone. Count how many people are in on your busiest day, then add a margin for visitors and new hires. The calculator lets you set the ratio from 0.5 to 1 desk per person. Plan more meeting rooms and phone booths if fewer desks are fixed, because office days tend to be meeting days.
Next steps
- Run the calculator with your real headcount and the mix of desks you want.
- Size your meeting rooms in the conference room size calculator.
- Sketch the floor in the free office layout planner to check the space works in practice.
- Ask your landlord whether the quoted area is usable or rentable. Rentable area includes a share of shared lobbies and corridors, so it is larger than the space you can furnish.
This is a planning estimate. Building, fire and accessibility codes vary by city and country. Check your local code and ask a licensed architect or designer before you sign a lease or build.
Frequently asked questions
How much office space per employee do I need?
For a simple open-plan office, our worked examples come out at about 110 to 125 sq ft per person once desks, meeting rooms, a kitchen and aisles are counted. Private offices and more meeting rooms push it higher. Run the calculator with your own mix for a closer figure.
How much office space do I need for 10 employees?
With the default settings (open-plan desks, one small and one medium meeting room, a kitchenette and 35% circulation), the calculator gives about 1,235 sq ft (115 m²). See the worked examples table for the exact figures.
How many square feet do you need per person in an office?
There is no US legal minimum. The UK HSE asks for at least 11 cubic metres per person, which is about 4.6 m² (50 sq ft) of floor with a 2.4 m ceiling. That covers the workspace only, not meeting rooms or corridors.
What is the standard office size for one person?
A private office for one person is usually 100 to 120 sq ft, for example 10 x 10 ft or 10 x 12 ft. About 80 sq ft is a practical minimum for a desk and chair alone.
Does the 150 square feet per person rule mean I need 150 sq ft each?
No. The IBC uses 150 gross sq ft per occupant to work out how many people a business floor could hold, so exits and stairs are big enough. It is a fire-safety assumption, not a space standard.
Is my data saved or sent anywhere?
No. The calculator runs in your browser and sends nothing to us.