Cubicle and workstation sizes
A cubicle, or panel workstation, is a desk with low walls on two or three sides. Cubicles come in a few common sizes, and the panel height changes how open the office feels. Here is how to choose a size and lay out a row.
Standard cubicle sizes
| Size | Area | Typical use |
|---|---|---|
| 5 x 5 ft | 25 sq ft | Call centres and short tasks; tight for two screens |
| 6 x 6 ft | 36 sq ft | The most common size; one desk, one pedestal |
| 6 x 8 ft | 48 sq ft | More desk and storage; room for a second screen |
| 8 x 8 ft | 64 sq ft | Team leads; room for a visitor chair |
| 8 x 10 ft | 80 sq ft | Managers; close to a small private office |
These are common sizes in maker catalogues, measured from panel centre to panel centre. There is no legal standard cubicle size. The inside work space is a few inches smaller than the listed size because of the panel thickness.
Panel heights
Makers sell panels in many heights. In general:
- Low panels (around desk height plus a little): people can see each other when seated. Good for teamwork and daylight.
- Mid panels (roughly seated eye height): some privacy when seated; people can still see across when standing.
- High panels (above standing eye height): most privacy, but they block light and make the floor feel closed.
A common approach is low panels along windows and higher panels on the inside, so daylight reaches deeper into the floor.
Cubicle layout ideas
- Rows. Cubicles in straight lines, back to back, with aisles between rows. Uses space well and is easy to plan.
- Clusters (pods). Four or six cubicles around a shared centre panel. Good for small teams.
- Spine. A central panel run carries power and data, with cubicles off both sides.
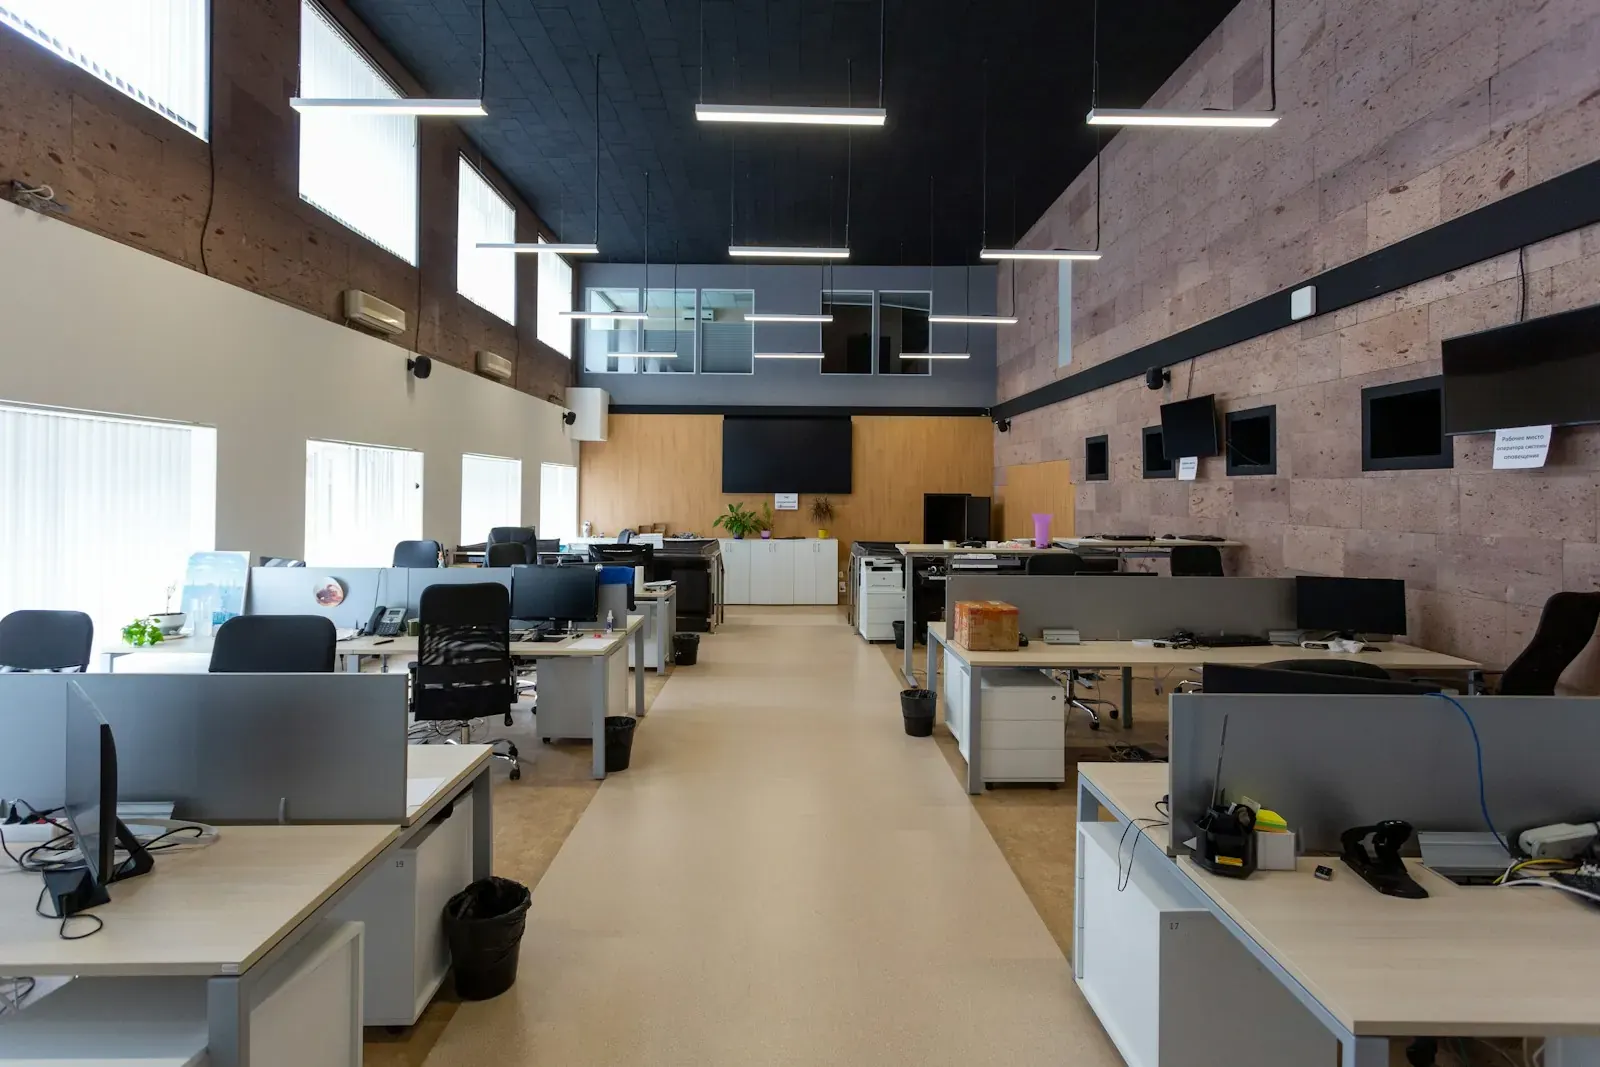
- Benching with screens. Long shared desks with low dividers. Takes less floor than full cubicles and is easier to change.
Cubicle layout dimensions
To plan a row of 6 x 6 ft cubicles:
- Each cubicle takes 6 ft along the row.
- Leave a 36 in (3 ft) aisle at the cubicle openings. That matches the 36 in clear width of an accessible route (ADA 2010 Standards, section 403.5.1).
- Main aisles that lead to exits should be 44 in wide where the International Building Code applies (Section 1020) and never less than 28 in, the OSHA minimum for exit access (29 CFR 1910.36(g)(2)).
- Example: two back-to-back rows of four 6 x 6 ft cubicles take 24 x 12 ft. With a 3 ft aisle on each open side, the block needs about 24 x 18 ft (432 sq ft) for 8 people.
Workstation layout plan, step by step
- Count people and decide which work needs privacy.
- Choose one or two cubicle sizes. Mixing too many sizes makes rows hard to line up.
- Mark power and data points. Cubicle spines must reach them.
- Lay out rows at right angles to windows, with low panels on the window side.
- Check aisles and exit routes against the widths above.
- Draw it in the free office layout planner, which has 6 x 6 and 6 x 8 ft cubicles.
Workstation or open desk?
| Cubicle | Open bench desk | |
|---|---|---|
| Privacy | Higher | Lower |
| Floor per person | More | Less |
| Daylight and views | Blocked by high panels | Open |
| Change later | Needs reconfiguring | Move desks |
If you are not sure, the office space calculator shows the floor area each choice needs for your headcount.
Frequently asked questions
What is a standard cubicle size?
The most common office cubicle is 6 x 6 ft (36 sq ft). Other common sizes are 6 x 8 ft and 8 x 8 ft.
What is the average size of an office cubicle?
There is no official average. Most catalogues centre on 6 x 6 ft to 8 x 8 ft, so 36 to 64 sq ft.
How wide should aisles between cubicles be?
Plan 36 in for aisles between cubicle rows and 44 in for main aisles that lead to exits. The OSHA minimum for exit access is 28 in.
How much space do 8 cubicles need?
Two back-to-back rows of four 6 x 6 ft cubicles take about 24 x 12 ft, or about 24 x 18 ft (432 sq ft) with 3 ft aisles on both open sides.
Are cubicles better than open desks?
Cubicles give more privacy and less noise; open desks use less floor and let in more light. Many offices mix both.